
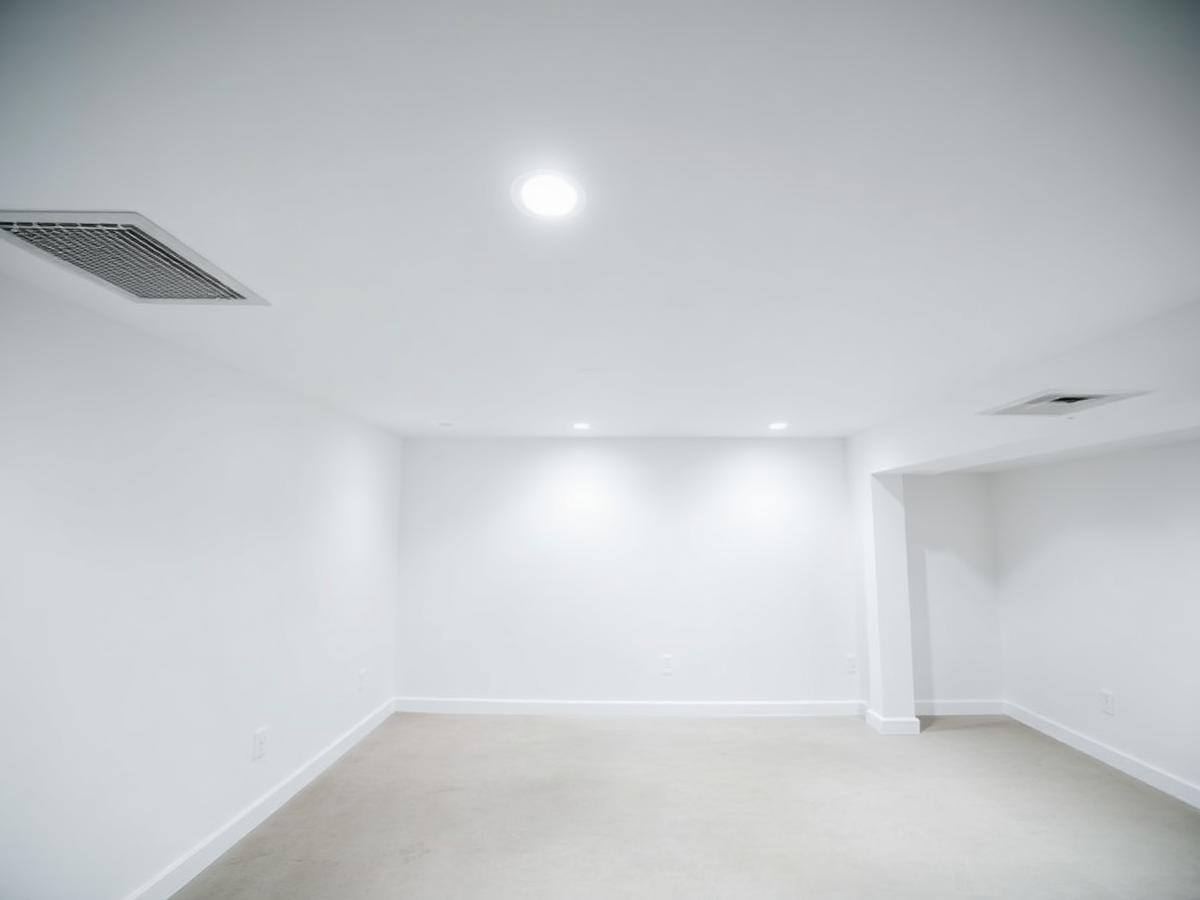
A finished basement in Illinois lives a harder life than any other room in the house. It sees 65% relative humidity in July, drops to 20% or lower in January when the forced-air heat runs constantly, and occasionally gets a spring backup that sends water across the slab. Drywall that gets installed in a basement has to be planned around all three.
Basement drywall starts with the wall assembly, not the board
The single biggest driver of whether basement drywall lasts is the wall assembly behind it. In Deerfield, Buffalo Grove, and Schaumburg basements, we consistently see the same working recipe:
- Confirm the exterior grade slopes away from the foundation and gutters actually discharge 6+ feet out.
- Address any active seepage before framing - a hydraulic sealer or exterior fix, not a paint-on 'waterproofer.'
- Rigid foam board (XPS or EPS) against the foundation wall, sealed at seams.
- 2×4 wall framed 1/2 inch off the foam - floating, not fastened to concrete along the bottom plate on the wet side.
- Unfaced fiberglass or mineral wool in the stud cavity - never kraft-faced against foam.
- Moisture-resistant drywall (often called 'green board' or paperless glass-mat board) on the studs.
The ENERGY STAR seal & insulate guide documents the moisture side of this in detail.
Which drywall board to use in an Illinois basement
For 90% of basements, moisture-resistant paperless drywall on the walls is the right call. It's roughly 15% more expensive than standard board and resists mold growth even if it gets damp.
Use standard drywall on the ceiling - ceilings don't see the same moisture load and the price difference isn't justified. If a bathroom or laundry area is part of the plan, spec cement board or a glass-mat backer in wet zones.
Fire blocking and code for basement drywall
Illinois follows the IRC, and it requires fire blocking at the top and bottom of stud walls in basements, at any horizontal soffit or dropped ceiling, and around penetrations. Drywall itself qualifies as a fire block when it's 1/2 inch or thicker and installed continuously. This is where cheap basement finishes get flagged at inspection - the framer skipped fire blocks and expected the drywall to do the job, but there's a gap somewhere.
Basement drywall ceilings: what works
The old default was suspended acoustic tile so you could access plumbing above. Drywall ceilings look dramatically better, and access is a solved problem - plan 12×12 or 16×16 access panels at valves, cleanouts, and junction boxes. See our ceiling drywall page for how we detail access panels so they don't look like afterthoughts.
Finish level for basement drywall
Level 4 is almost always right. Basements rarely have raking light strong enough to justify Level 5, and lighting is usually recessed and even. If you're doing a home theater with a projector, spec a matte paint - see our drywall finishing page for how we handle Level 4/Level 5 spec.
If your basement drywall has already flooded
Anything that got wet needs to come out - the paper facing on wet drywall is a mold buffet. Full protocol lives on our water-damaged drywall repair page, and the CDC's mold guidance is a good outside reference for homeowners.
What we quote on a typical Lake County basement drywall project
For a 1,000 sq ft finished basement in Highland Park or Deerfield - walls, ceiling, one bathroom rough-in - expect drywall alone (moisture-resistant board, hang, tape, Level 4 finish, primer-ready) to run $8,500-$13,500 in 2026, depending on ceiling complexity, soffits, and access panel count.
Frequently Asked Questions
Do you have to use green board on all basement walls?
+
Not strictly required by code, but strongly recommended below grade. The 15% cost premium is trivial insurance against the humidity swings Illinois basements see every year.
Can drywall go directly against a concrete foundation wall?
+
No. Foundation walls are almost always damp on the interior face part of the year. Rigid foam and a framed wall standing off the concrete are essential.
How long does a basement drywall project take?
+
For 1,000 sq ft, plan on 7-12 working days for hang, tape, three coats of finish (with drying time between coats), sand, and prime.
Can you install drywall over an existing paneled basement?
+
Sometimes. We evaluate the paneling for moisture damage first. Usually it's cheaper and better to remove the paneling and start clean.
Do you do the framing too?
+
We frame or partner with framers depending on the project. On basement projects we regularly coordinate the framing, insulation, drywall, and finish under one schedule.