Moisture-smart panel selection
Moisture-resistant board on lower panels where flood risk exists, paperless drywall in high-humidity basements, standard board above. We spec the right panel for each condition.
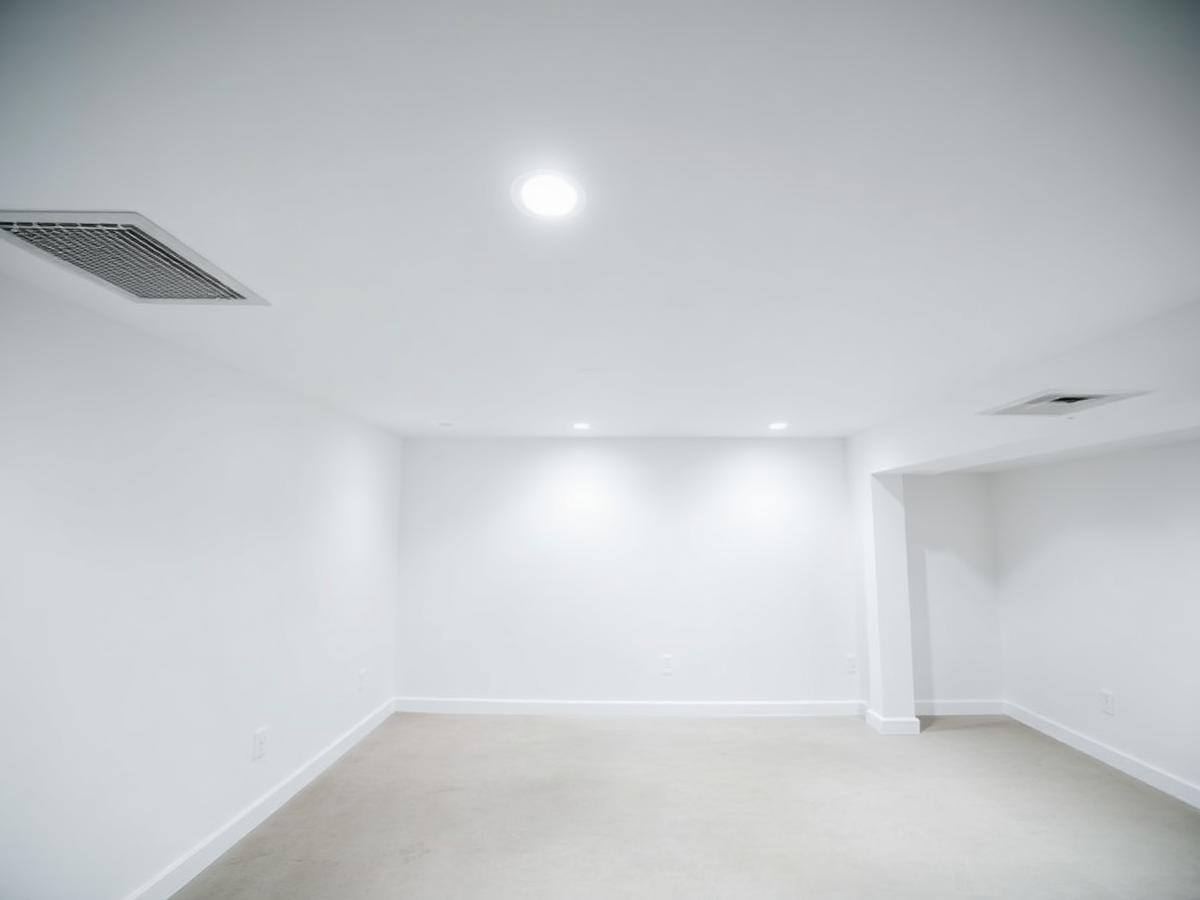
Basements are a different install. Utilities, moisture, and low ceilings all in one job - we plan for all three.
Discuss Your Project
Price your basement drywall
Tell us the scope. We follow up within one business day.
Moisture-resistant board on lower panels where flood risk exists, paperless drywall in high-humidity basements, standard board above. We spec the right panel for each condition.
HVAC ducts, plumbing runs, and electrical panels take up basement space. We plan panel layout around them, box out where needed, and coordinate access panels for future service.
Basement ceilings are often lower than main-level (7' or less is common). Panel and duct chase details make or break the finished feel - we handle them cleanly.
We hang drywall ceilings when that's the choice, but discuss drop-ceiling alternatives when future utility access matters. Honest about tradeoffs - you may want access more than a smooth ceiling.
Basements with recessed lighting or large open spans deserve Level 5 finish in visible areas - recessed lights cast raking light that shows every imperfection.
Most basement projects involve framing, plumbing, electrical, HVAC, flooring, and trim. We coordinate our hang date with rough inspections and finish with cabinet or trim delivery.
Three things separate basement drywall from main-level work. First: moisture. Basements have higher humidity than upper floors, and any past history of water intrusion (seepage, sump failure, flooded floor) changes panel selection. Second: utilities. HVAC trunks, plumbing runs, sewer stacks, and electrical panels all live in basements and take up ceiling and wall space - panel layout has to work around them. Third: ceiling height. Older Illinois basements often have 7' or lower ceilings, sometimes with obstructions dropping to 6'6", and every inch matters.
Standard drywall works in dry, above-grade-feeling basements. Moisture-resistant (green board) or paperless drywall works in basements with elevated humidity or on lower panels where minor flooding is possible. Paperless drywall is our recommendation in basements with a flood history - the gypsum core still needs to be dried after wetting, but the facing won't grow mold. In finished basements below flood-vulnerable areas, we sometimes install drywall in a way that lower sections can be replaced without redoing the whole wall.
Basement drywall is a coordination job as much as a hang job. We box out HVAC ducts with soffits, create chase walls around plumbing stacks, plan access panels near shutoffs and cleanouts, and coordinate around the electrical panel (which needs clearance code requires and access nobody wants blocked). Framing detail decisions made before drywall arrives determine whether the finished basement looks intentional or improvised.
Drywall ceilings look better and give you the most usable height in a low basement. Drop ceilings give you access to plumbing, HVAC, and electrical for future maintenance. In basements with a lot of plumbing runs or older systems that may need service, we often recommend drop in mechanical areas and drywall in living areas. In tall basements with modern systems, full drywall usually wins. We discuss tradeoffs honestly - access has real value in basements.
Finished basements are living space and code-regulated: egress windows in bedrooms, smoke and CO alarm placement, insulation R-values, and access to shutoffs. We work to the code your inspector expects and coordinate drywall hang around required inspections (framing/rough MEP/insulation) so nothing gets covered before sign-off.
We walk the basement with you (and often your GC), identify moisture risk, discuss panel selection, and quote the project.
Panel layout planned around ducts, plumbing, and electrical. Access panel locations confirmed.
Drywall hung after framing, rough MEP, and insulation inspections are signed off. Moisture-resistant panels where specified.
Level 4 or 5 finish, texture applied if specified, primed and ready for paint. Clean handoff to trim, flooring, and paint trades.
Great Lakes Drywall provides basement drywall across Illinois.
For most Illinois basements, yes - at least on the lower panels (the bottom 4' where minor flooding is a possibility) and in areas near plumbing. Paperless drywall is worth the upgrade in basements with any flood history. In completely dry, above-grade-feeling basements, standard drywall is fine.
Basement finishing drywall (hang and finish, Level 4) typically runs $2.50-$4.75 per sq ft, higher than main-level because of coordination around utilities, more soffits and chases, and moisture-resistant panel upgrades. Full-basement drywall (walls and ceilings) for a typical 1,000 sq ft basement runs $8,000-$15,000+.
Depends on utility access needs. Drywall looks better and gives you an extra ~4" of ceiling height. Drop gives you full access to plumbing, HVAC, and electrical for future service. In basements with older plumbing or a lot of MEP that may need work, we often recommend drop in mechanical areas and drywall in the main living spaces.
A typical 1,000 sq ft basement runs 2-3 weeks for drywall from hang start to paint-ready, including coordination gaps for other trades. Larger or more complex basements (with lots of chases, coffered ceilings, or high finish specs) can run 3-4 weeks.
We work to the code your inspector expects - proper drywall around egress windows, at bathroom exhaust penetrations, and around the electrical panel. On multi-trade basement finishes we coordinate hang with your GC's inspection schedule so nothing gets covered before sign-off.
First, address the source (drainage, sump backup, foundation crack - before drywall goes up). Then we recommend paperless drywall on lower panels and consider elevating the bottom of the drywall 1/2"-1" off the slab so minor flooding wets the sill plate but not the panels. On serious flood-history basements we've built systems where lower panels can be replaced without redoing the whole wall.
Yes - low-ceiling basements (7' and below, sometimes with 6'6" obstructions from ducts) are common. We plan panel layout to maximize headroom, work around obstructions with intentional soffit detail, and finish the ceilings tight to the joists. Every inch matters, and we don't lose any we don't have to.
Regularly. Most basement finishes involve all four trades (framing, plumbing, electrical, drywall). We coordinate hang date with rough inspection sign-off, plan panel layout around utility placements, and communicate schedule changes as we know them.
Yes - same panel types (or moisture-resistant where appropriate), same finish level (Level 4 or 5), and same texture as your main level. We match the finish so the basement feels like a continuation of the house, not a different building.
Yes. Lake-effect humidity swings, freeze/thaw cycles, and dry winter forced-air heat all move drywall subtly. We plan panel acclimation, use appropriate joint compounds for the season, and time coats so seams don't crack when your house cycles from 65% summer humidity to 20% winter humidity.
The full range of Great Lakes Drywall specialties - each linked by the keyword our neighbors search for most.
New drywall for additions, remodels, and new construction.
Patching holes, cracks, and damaged sections cleanly.
Smooth, paint-ready walls and ceilings.
Clean tape lines, tight corners, flat seams.
Ceiling patches, sags, and water-damaged areas.
Knockdown, orange peel, smooth - matched cleanly.
Removing and replacing drywall after leaks or floods.
Whole-home drywall for renovations, additions, and repairs.
Offices, retail, restaurants, and multifamily.
Wet-scrape removal, smooth refinish, ready for paint.
Sheetrock is the brand-name gypsum board most Illinois homes are built with. We repair, patch, and install it.
Transparent 2026 pricing for drywall repair across Illinois - by damage type, room, and finish level.
What drywall installation actually costs per square foot across Illinois - by scope, finish level, and room type.
Doorknob holes, small patches, large holes, and every size in between - matched and paint-ready.
Settlement cracks, seam cracks, corner cracks, and stress cracks - fixed so they stay fixed.
Drywall repair coordinated with painting - one crew, one schedule, one warranty.
Free written estimates. Honest timelines. Crews that leave your walls done right the first time.