
Panels planned around your framing
We lay out seams so they land where light and eye are least likely to find them - not just wherever a panel happens to end.
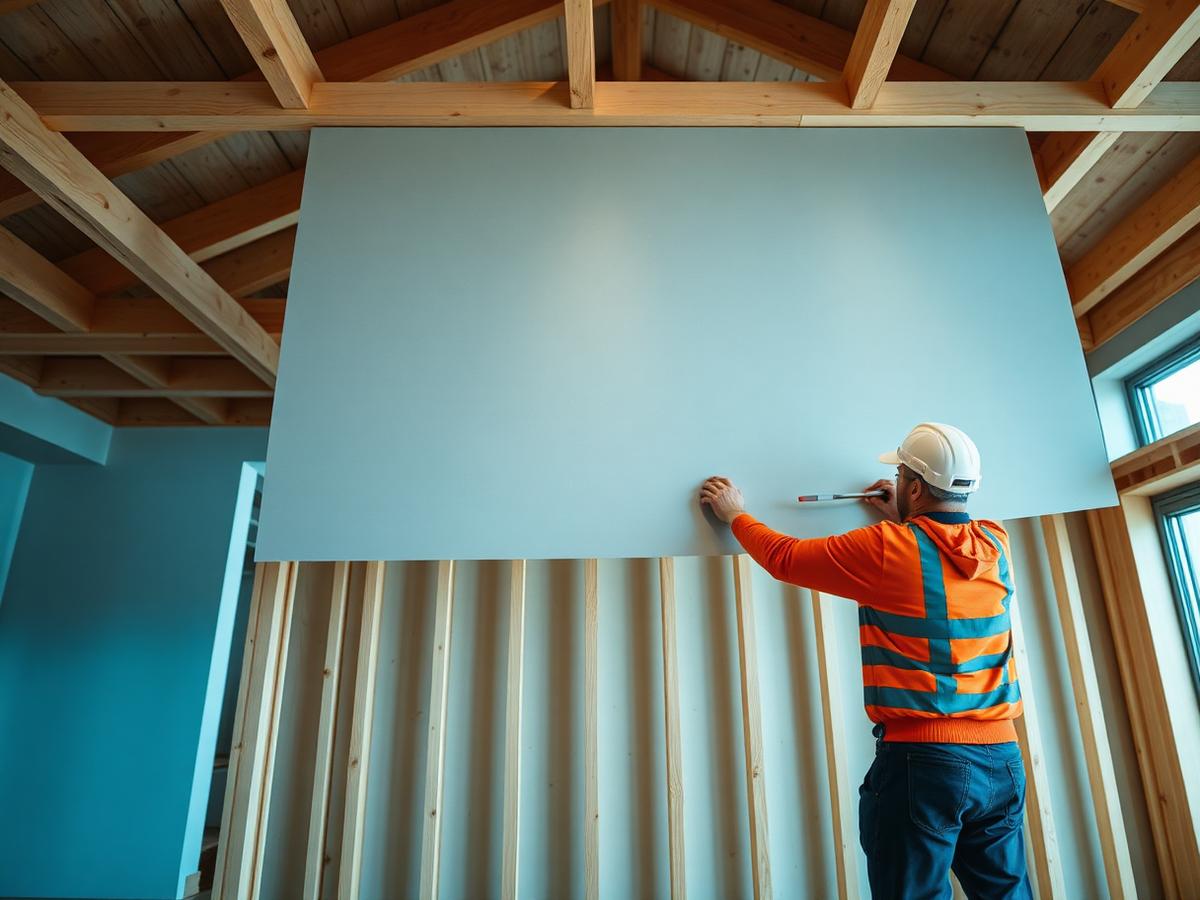
Precision-hung panels on properly framed walls and ceilings - the foundation every finish job depends on.
Discuss Your Project
Price your drywall installation
Tell us the scope. We follow up within one business day.
We lay out seams so they land where light and eye are least likely to find them - not just wherever a panel happens to end.
Moisture-resistant board in bathrooms and laundries, Type-X in garages and shared walls, standard 1/2" or 5/8" everywhere else. We spec it correctly the first time.
Screws driven to proper depth, spacing that meets code, and adhesive on framing where it makes a real difference. No popped screws in year two.
We shim, plane, and back-block where framing is out of plane so panels sit flat - bad framing is the #1 cause of wavy finished walls.
Panel edges land where baseboard, casing, and crown will cover them, giving your finish carpenter clean lines to work against.
Floor protection, dust barriers on occupied remodels, and daily cleanup. Your project shouldn't take over your life.
New drywall isn't just "hang the board." Before a single panel goes up, we walk the framing with a straightedge, mark bows and twists, and plane or shim as needed. We plan panel layout to minimize butt joints (the hardest seams to finish invisibly), stagger seams on ceilings, and land panel ends on solid backing everywhere. Then panels are cut clean, lifted tight to the ceiling first, and screwed off with fasteners set flush - never blown through the paper. Done right, the hang stage determines whether your taper spends 3 coats or 6 coats making the walls flat.
On new builds and additions we coordinate directly with your GC, framer, and MEP trades - walking the job before insulation to catch anything that'll cause finish problems (protruding nail plates, misaligned framing, backing that isn't there for cabinets or grab bars). On full remodels we work around your life: dust barriers with negative air where possible, walkway protection, and staged demo so you're not living in a construction zone longer than necessary.
Standard 1/2" gypsum board is the workhorse, but it's the wrong choice in a lot of places. Ceilings over 16" o.c. framing want 5/8" to prevent sag. Bathrooms, laundry, and mudrooms get moisture-resistant "green board" or paperless panels. Garages and shared walls with attached living space need Type-X fire-rated board by code. Tile substrates use cement board or purpose-made tile backer - never regular drywall. We spec every room before we order material.
Drywall is one of the last trades in but sets the schedule for every finish trade after - trim, paint, flooring, cabinets. We plan our hang and finish window realistically, communicate delays the day we know about them, and hand off walls your painter and cabinet installer can actually work against. That coordination is why GCs and remodelers repeat with us.
When we're done with a straight installation-only scope, walls are hung, screws set, corners beaded, and the site is broom-clean for the taping crew. When we're doing hang-and-finish, we roll straight into taping and mudding with the same crew that knows exactly what's behind every panel - which saves you money and produces a better finished wall.
We visit the job, measure square footage, note panel-type requirements per room, and give you a firm written estimate.
Panels are stocked to the floor they'll hang on. We walk framing before hanging and flag anything that needs correction.
Ceilings first, walls next, tight seams and screws set flush. Corner bead and any specialty trim installed.
We roll into taping/finishing or hand off broom-clean walls to your finish contractor, whichever the scope calls for.
Great Lakes Drywall provides drywall installation across Illinois.
Most residential installation runs between $2.25 and $4.50 per square foot of drywall (hang + finish), with new construction on the lower end and remodels with heavy prep on the higher end. Ceilings, cathedral heights, and Level 5 finish add cost. We give firm written quotes after a site visit - no surprise upcharges mid-project.
A typical single-room addition (200-400 sq ft of drywall) is 2-3 days hang and 4-5 days finish with proper dry time between coats. Whole-house new construction runs 1-2 weeks depending on square footage and crew size. We'll give you a real schedule with your estimate - not a hopeful one.
1/2" is standard for interior walls in most residential framing at 16" on center. 5/8" is required on ceilings framed at 24" o.c. to prevent sag over time, on garage walls and ceilings by code, and any shared wall requiring a fire rating. We spec each room during the estimate.
Yes - bathrooms, laundry rooms, and mudrooms get moisture-resistant panels (green board or paperless variants). Behind tile in wet areas (showers, tub surrounds) we install cement board or a purpose-made tile backer, never standard drywall.
Yes - most of our residential work is exactly this. We set up dust barriers with plastic sheeting and zip-doors, protect flooring and finished surfaces, keep material staged out of your daily traffic path, and clean up at the end of every day.
Regularly. Most of our residential installs involve a GC, plumber, electrician, HVAC, and sometimes a low-voltage or security trade. We coordinate our hang date with rough inspection sign-off and communicate directly with your other contractors - you don't have to relay messages.
It means panels are hung, all screws set flush (no proud or dimpled fasteners), all cut lines clean, corner bead installed and secured, and the site is broom-clean. If you're bringing in a different finisher, that's exactly what they need to start taping.
Yes. We coordinate delivery timing so panels aren't sitting exposed to weather or humidity, and we get them stocked on the correct floor. On multi-story or difficult-access jobs, we use a boom truck when needed rather than hand-carrying everything up stairs.
Yes. Lake-effect humidity swings, freeze/thaw cycles, and dry winter forced-air heat all move drywall subtly. We plan panel acclimation, use appropriate joint compounds for the season, and time coats so seams don't crack when your house cycles from 65% summer humidity to 20% winter humidity.
We serve Lake Bluff, Lake Forest, Highland Park, Deerfield, Buffalo Grove, Schaumburg, and the surrounding North Shore and northwest suburbs. If your project is in Lake County or northern Cook County, we cover it.
The full range of Great Lakes Drywall specialties - each linked by the keyword our neighbors search for most.
Patching holes, cracks, and damaged sections cleanly.
Smooth, paint-ready walls and ceilings.
Clean tape lines, tight corners, flat seams.
Ceiling patches, sags, and water-damaged areas.
Knockdown, orange peel, smooth - matched cleanly.
Removing and replacing drywall after leaks or floods.
Whole-home drywall for renovations, additions, and repairs.
Offices, retail, restaurants, and multifamily.
Turning basements into finished, livable rooms.
Wet-scrape removal, smooth refinish, ready for paint.
Sheetrock is the brand-name gypsum board most Illinois homes are built with. We repair, patch, and install it.
Transparent 2026 pricing for drywall repair across Illinois - by damage type, room, and finish level.
What drywall installation actually costs per square foot across Illinois - by scope, finish level, and room type.
Doorknob holes, small patches, large holes, and every size in between - matched and paint-ready.
Settlement cracks, seam cracks, corner cracks, and stress cracks - fixed so they stay fixed.
Drywall repair coordinated with painting - one crew, one schedule, one warranty.
Free written estimates. Honest timelines. Crews that leave your walls done right the first time.